Cultural site
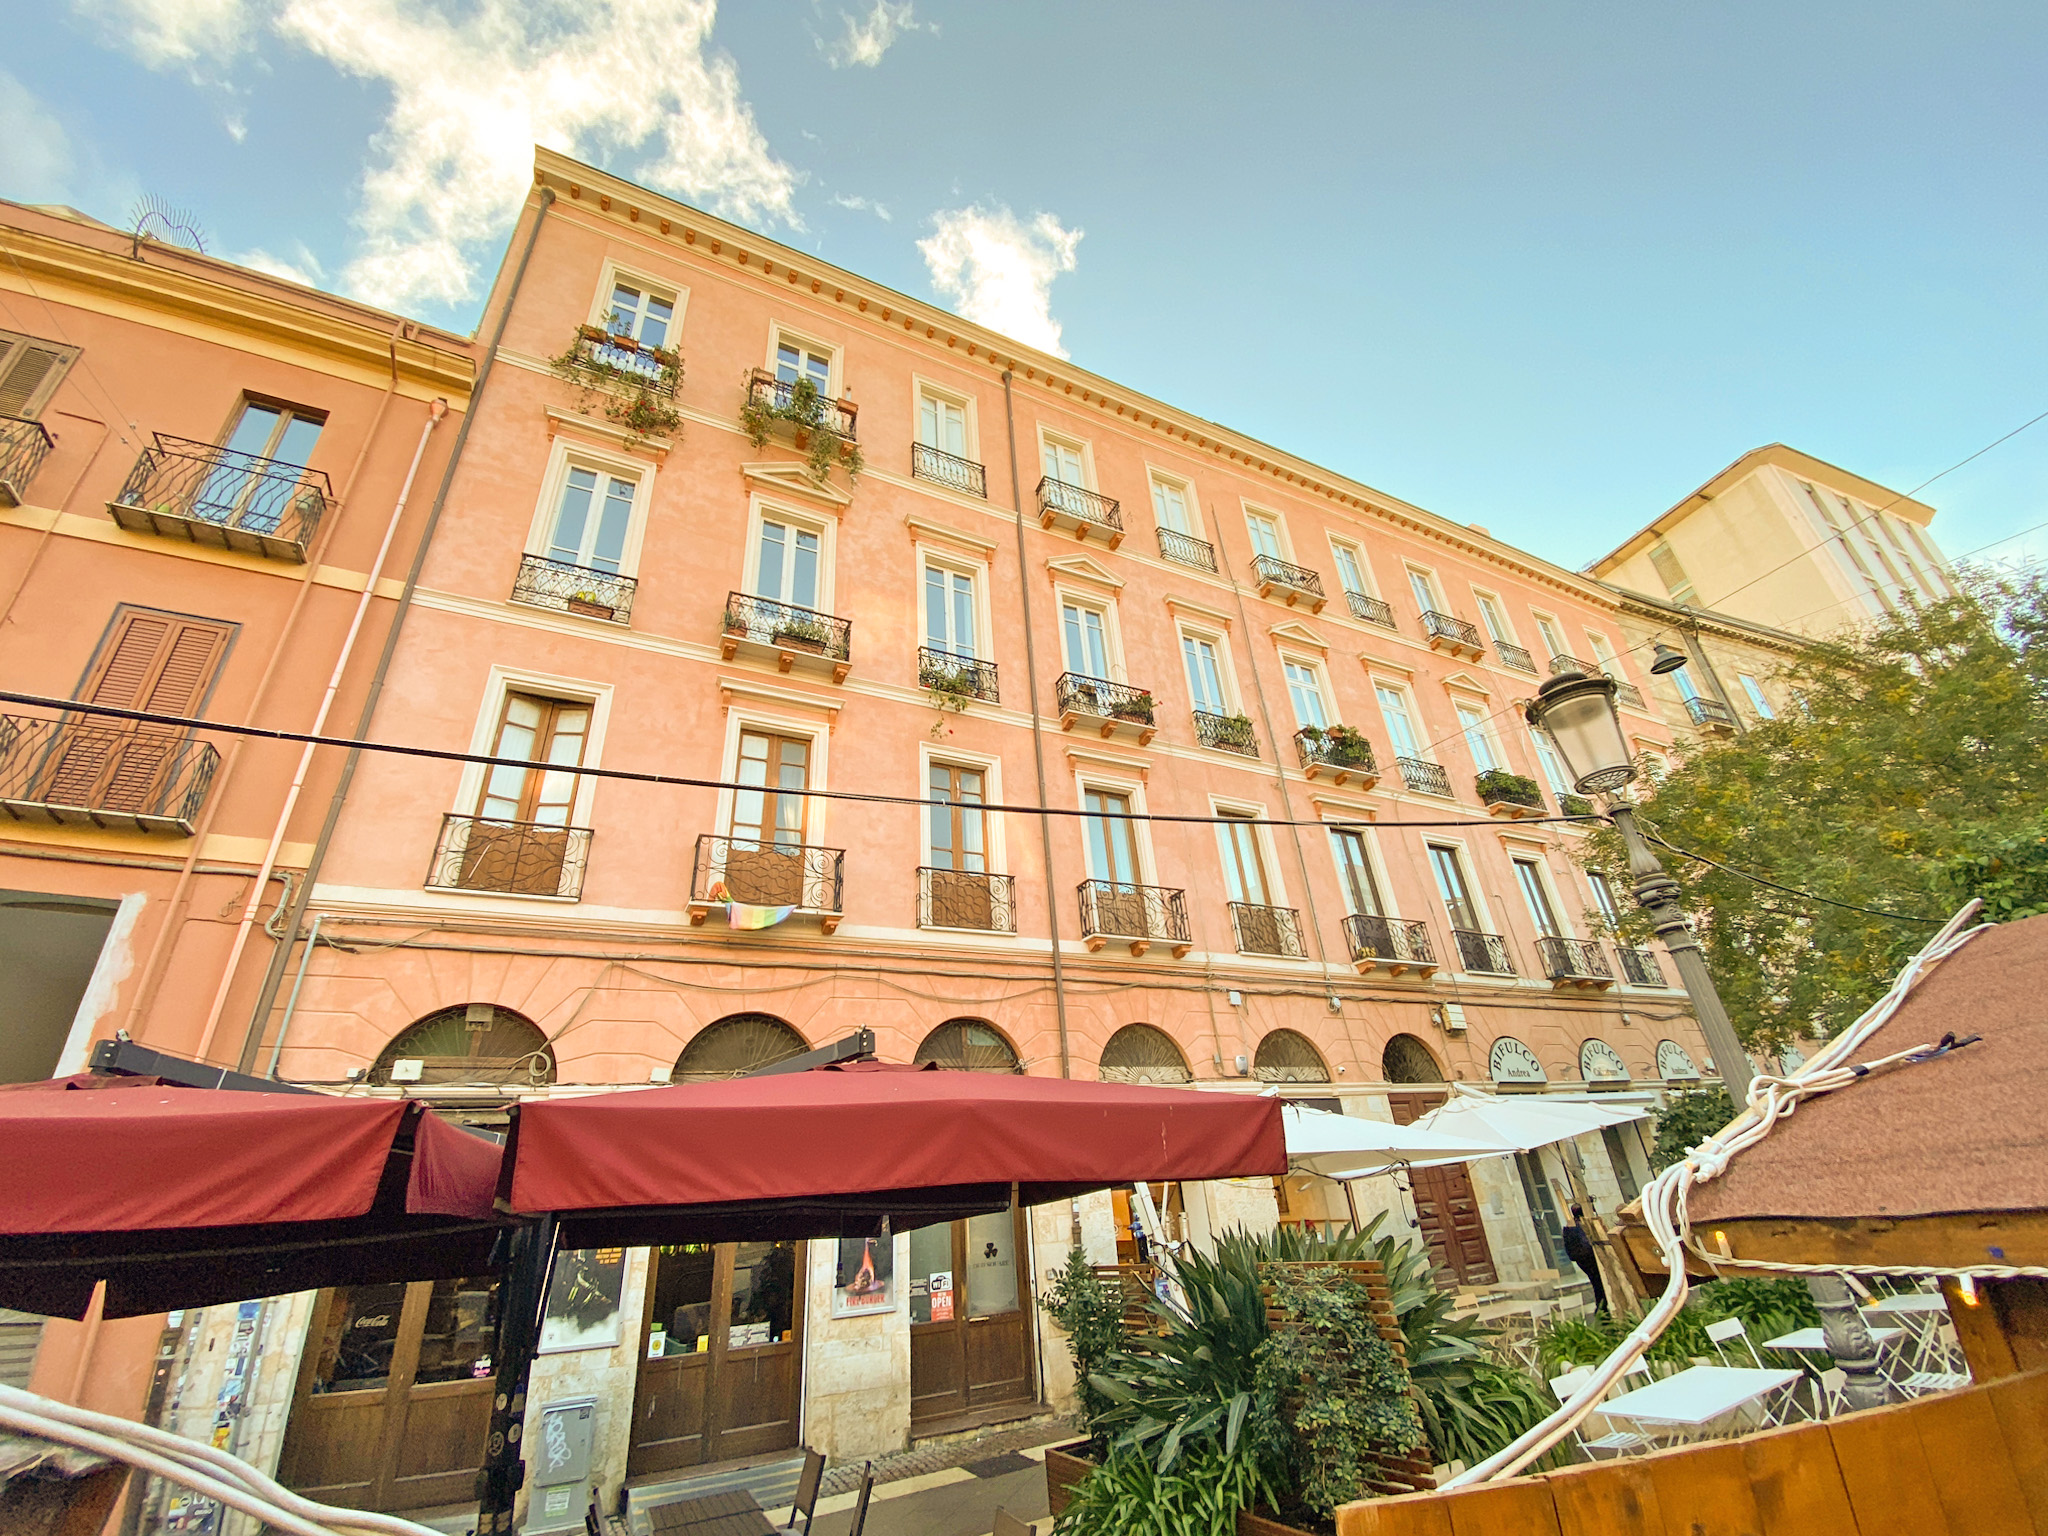
Building incorporating the remains of the Church and Convent of S. Francesco di Stampace
Italy
About
The building has an L-shaped plan, with an elevation of 4 above-ground levels and one basement. The palace uses the right side of the Church of S. Francesco di Stampace as its perimeter wall, at least in the elevation of the first two floors.
39.21768, 9.11210
Related Cammini
Take your walk with you: download Appy
Building incorporating the remains of the Church and Convent of S. Francesco di Stampace. Explore maps, stages and elevation in the app, and plan your train or bus journey.